top of page
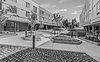
RESIDENCES AT ARNADA
Located in the Arnada neighborhood in the City of Vancouver, Washington, this project was built as a mixed-income housing community. Residences at Arnada features a total of 86 dwelling units across two buildings, 56 parking spaces, and a standalone bike building. The project includes ground-floor live/work units and a variety of unit types.
The north building is a three-story wood-framed structure with tuck-under parking, ground-floor live/work units, and an amenity space. The south building is a four-story wood-framed structure with an elevator, ground-floor live/work units, tuck-under parking, and additional amenity spaces, including an exercise facility and a leasing office.


bottom of page